

| Quick answer
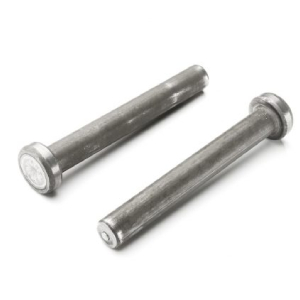
Shear studs are headed steel pins welded to the top flange of a steel beam and cast into the concrete slab above it. They stop the slab sliding over the beam, so the two materials bend as one composite section instead of two separate layers. That composite action is what lets designers use noticeably lighter steel beams for the same floor. |
Walk any steel-frame project in Dubai before the slabs are poured and you will see rows of stubby pins standing on every beam. Those are shear studs, and they are doing more structural work per dirham than almost anything else on the frame. Here is what they do, what sizes and standards to know, and what gets checked on site.
The problem shear studs solve
Pour a concrete slab straight onto a bare steel beam and load it, and the two layers slip against each other at the interface. Each carries its own share of the bending and neither helps the other much. Weld studs to the beam first, though, and the slab locks onto them as it cures. Now the interface cannot slip: the concrete takes compression at the top, the steel takes tension at the bottom, and the pair behaves like one deep beam.
The studs sit in the middle of that arrangement, carrying the horizontal shear that tries to slide slab and beam apart. The head on each stud does a second job: it stops the slab lifting off vertically. Simple part, two functions.
Standard sizes, and what “length” really means
| Nominal diameter | Common lengths | Typical use |
| 13 mm | 50 to 100 mm | Light composite work, bridges (fatigue detailing) |
| 16 mm | 75 to 125 mm | Lighter composite beams, thin slabs |
| 19 mm | 75 to 150 mm | The default for composite decks in the Gulf; 19 x 100 is the workhorse |
| 22 mm | 100 to 150 mm | Heavier beams, thicker slabs |
| 25 mm | 100 to 150 mm | Heavy civil and bridge work |
One detail that catches people out: studs are specified by length before welding, and they lose roughly 4 to 6 mm in the weld as material burns off into the fillet. Design drawings usually give length after weld. If the drawing says 95 mm installed, you order 100 mm studs. Confirm which figure a drawing means before ordering thousands of pieces.
The standards that matter
ISO 13918 covers the studs themselves in most Gulf specifications: geometry, low carbon steel grades and mechanical properties for type SD headed studs. Projects on American specs call for AWS D1.1 Type B instead. The welding procedure side lives in EN ISO 14555. In tender language you will usually see something like “headed studs to ISO 13918, welded to EN ISO 14555”. If a datasheet cannot name one of these, keep shopping.
Through-deck welding
On composite floors the studs are usually welded through the galvanized metal decking straight into the beam flange below. It saves punching thousands of holes, but it is fussier than welding to bare steel. The arc has to burn through the zinc and the deck before it reaches the flange, so deck thickness and coating weight both have limits, single-layer deck welds more reliably than overlapped sheets, and everything must be dry. Where deck parameters fall outside the window, studs get pre-welded to the beams in the shop instead.
Spacing rules of thumb
Spacing comes from the design, not from a blog, so treat these as sanity checks rather than numbers to build from. Typical code limits run along these lines: centre-to-centre spacing along the beam no less than 5 stud diameters, spacing across the beam no less than about 2.5 diameters, and maximum longitudinal spacing capped at several times the slab thickness. What the rules are protecting against is simple enough: studs too close together fight over the same concrete, studs too far apart leave stretches of interface free to slip. The project drawings always win.
What gets tested on site
Two checks, both quick. First, every weld gets a visual: an unbroken 360-degree fillet flash around the stud base. Gaps in the flash mean the weld pool did not wrap around, and the stud comes off and gets replaced. Second, the bend test: the first studs of each shift, and any time the machine settings change, get bent to roughly 30 degrees with a pipe over the stud. A sound weld bends the stud without cracking at the base. It is crude, fast and very hard to fool.
Getting the right studs
For buying, three things matter: certified compliance with the spec on your project (ISO 13918 SD or AWS D1.1 Type B), mill certificates with batch traceability, and matched ceramic ferrules in the same delivery. Our shear connector range covers the standard diameters with certificates, and the team can check stud-to-deck compatibility if you send the deck profile and thickness.
FAQ
Q: What is the most common shear stud size?
19 x 100 mm on Gulf composite decks. 16 mm and 22 mm cover lighter and heavier sections.
Q: Is a shear stud the same as a shear connector?
In practice yes. Shear connector is the umbrella term; the welded headed stud is the type used on nearly every project, so the names blur.
Q: Can studs be welded in rain?
No. Moisture means porosity. Rain stops work, and ferrules need dry, sealed storage.
Q: What paperwork should studs come with?
Mill certs, standard compliance (ISO 13918 or AWS D1.1) and batch traceability down to the carton.